(EN) THE QUEENSBRIDGE BUILDING & HANNAH ST HOTEL
Modern Nostalgia: wayfinding and signage for a new kind of community living.
(EN) Six-storeys high and suspended over the adjacent expressway, the programmable facade installation evokes the romanticism of NYC’s vertical spectacular signs.
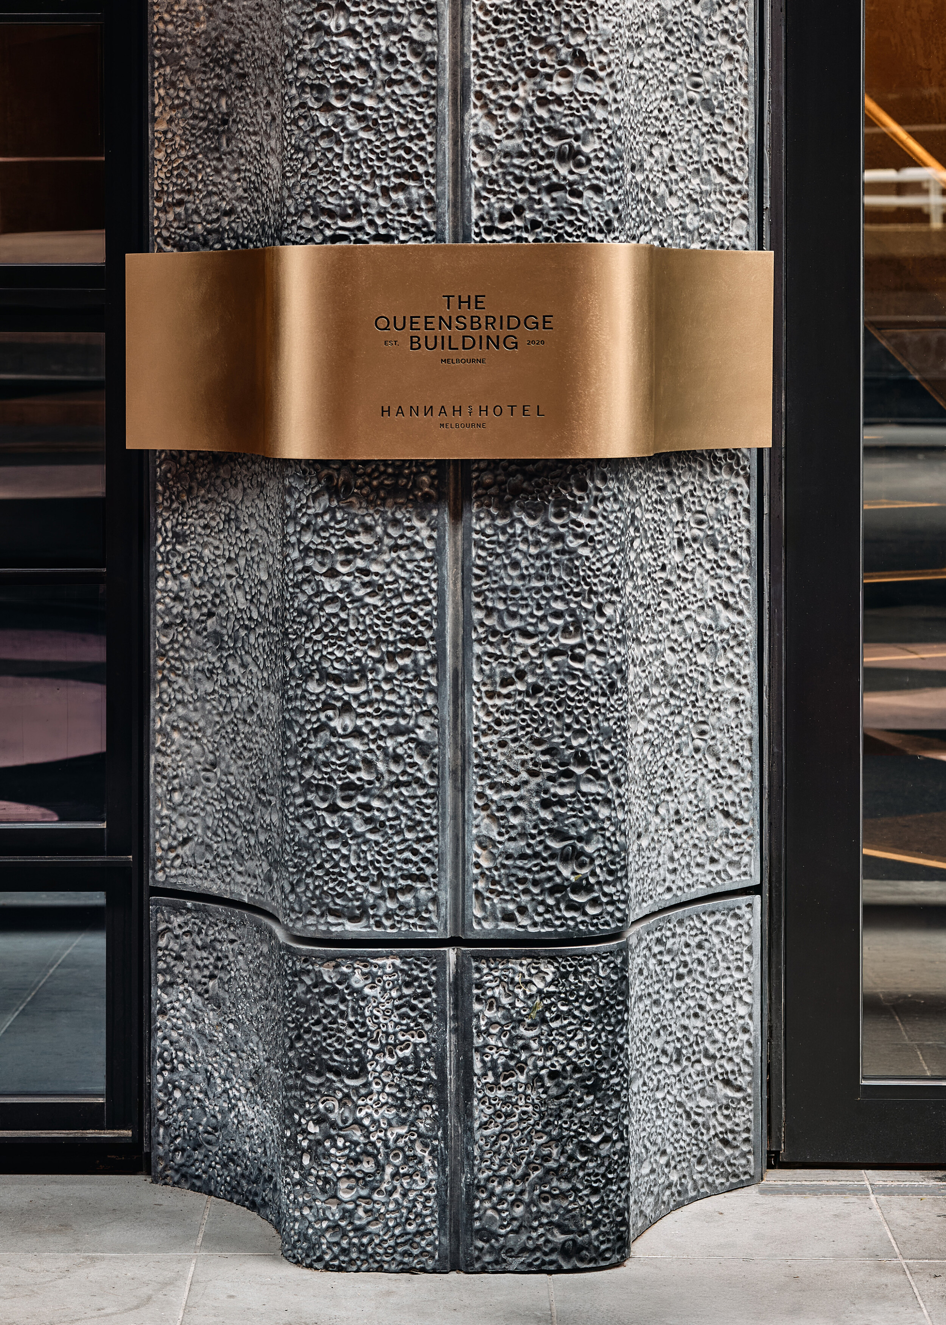
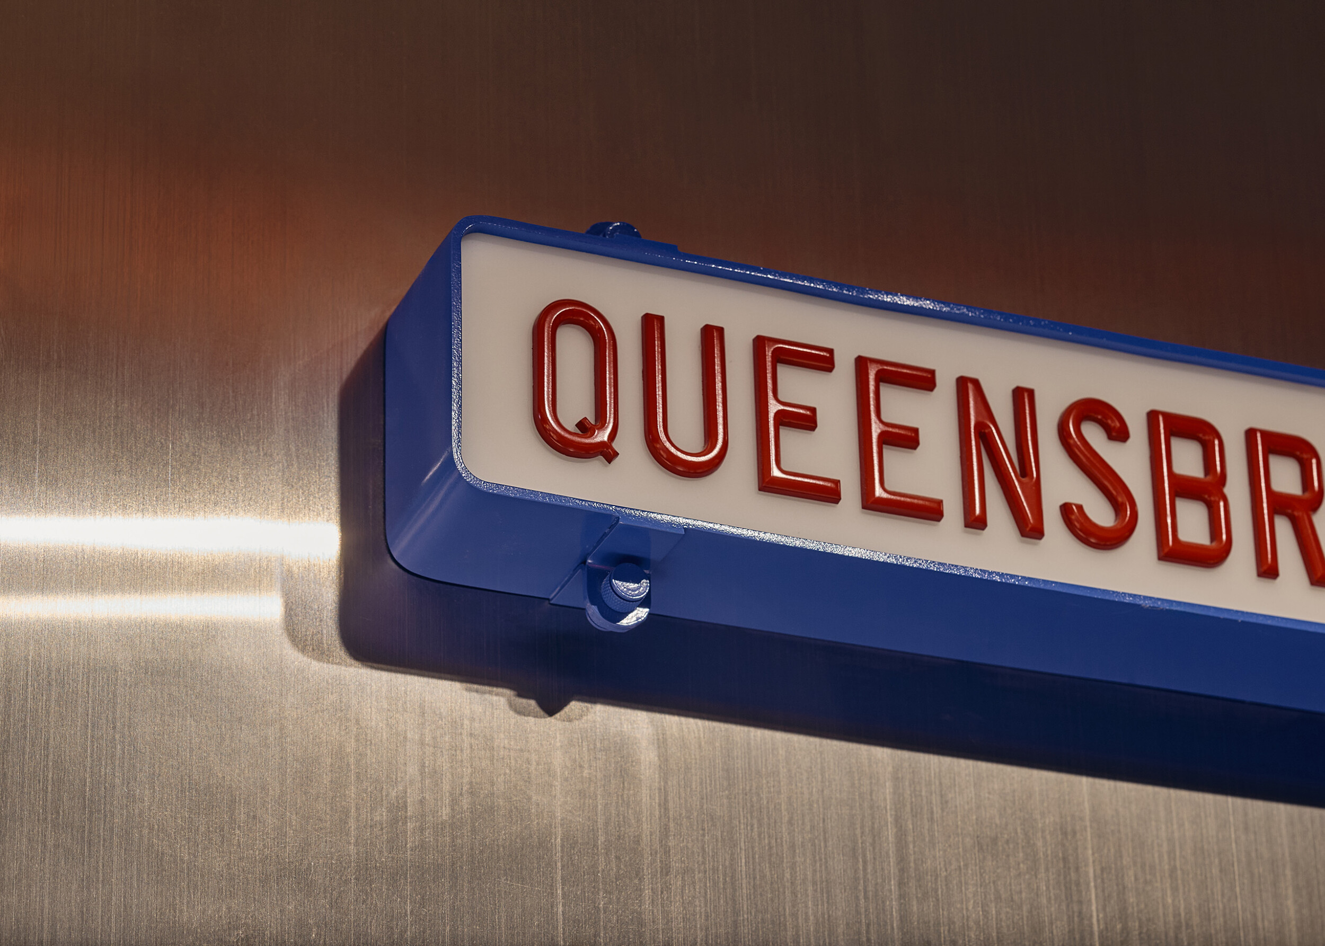
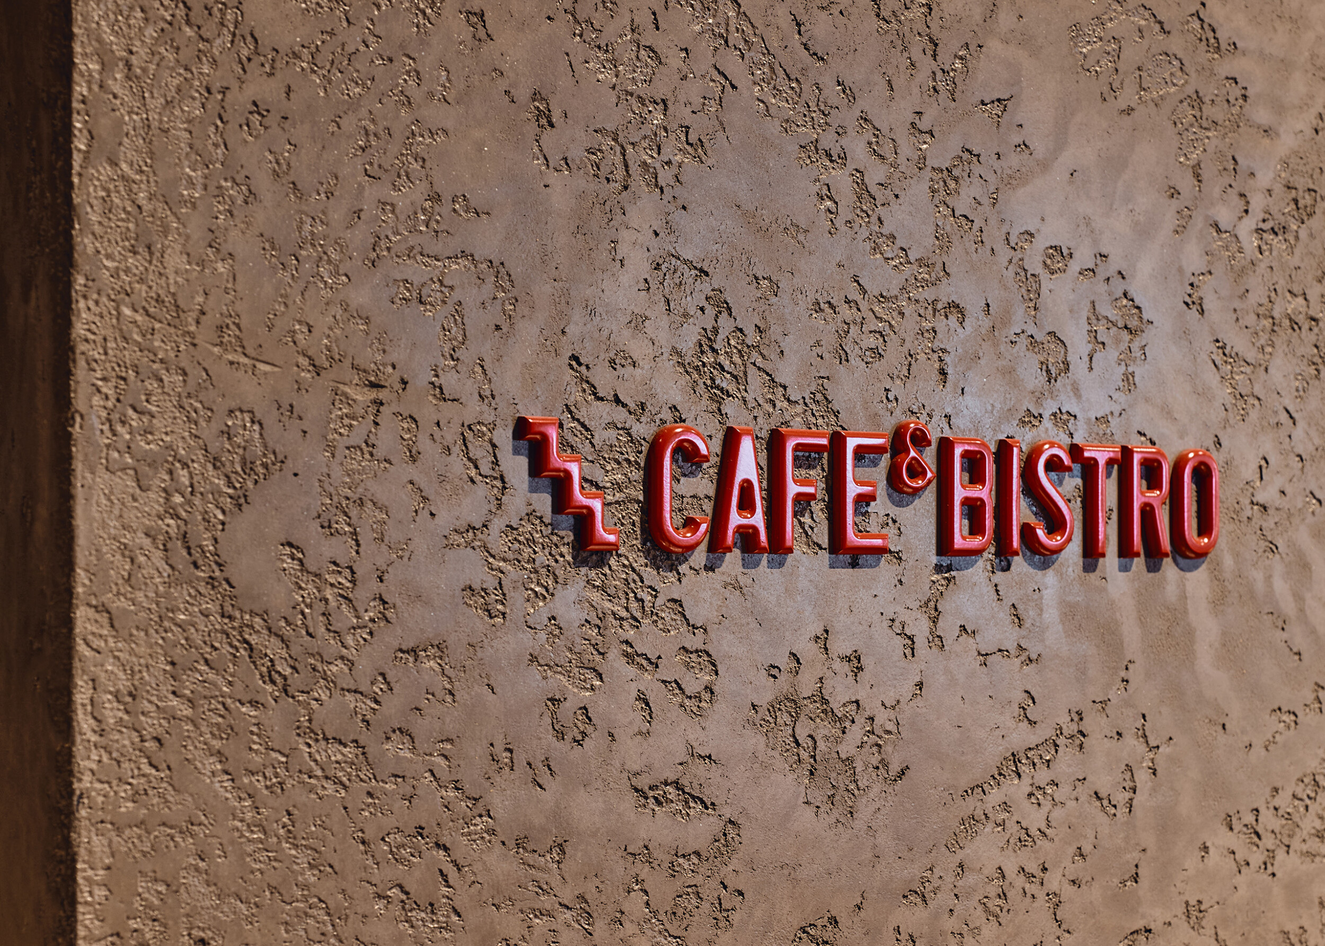
(EN) Sleek bronze identity plaques signify the two entries, contrasting with the textural concrete columns.
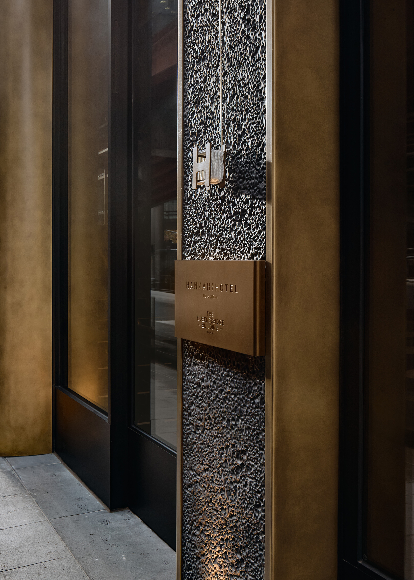
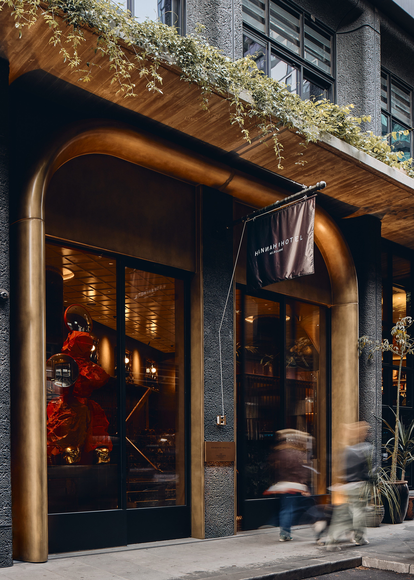
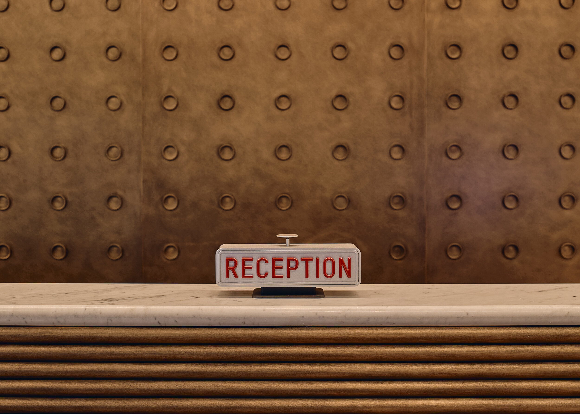
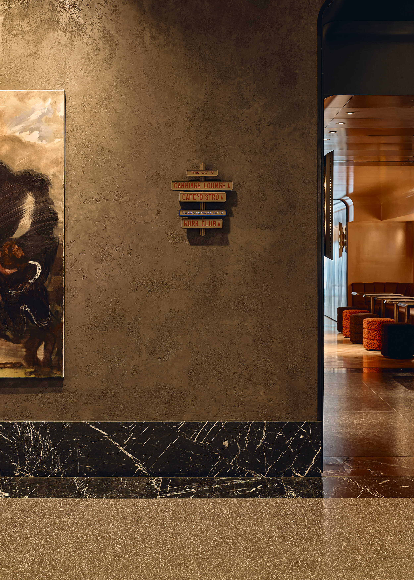
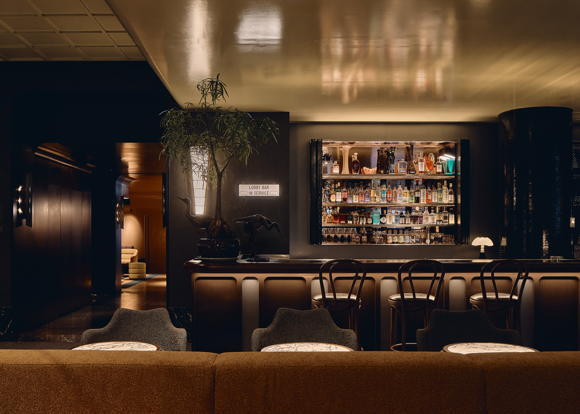
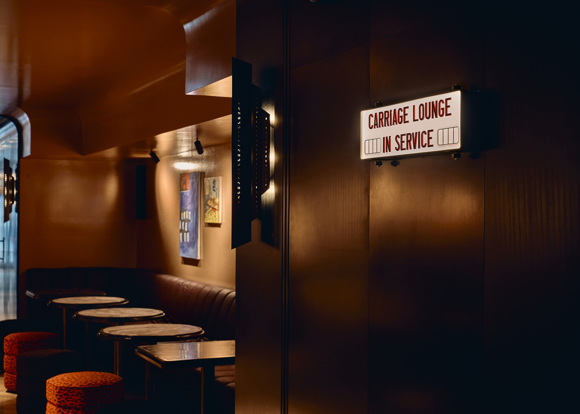
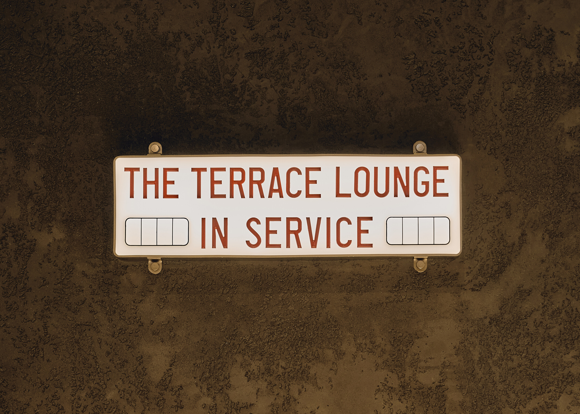
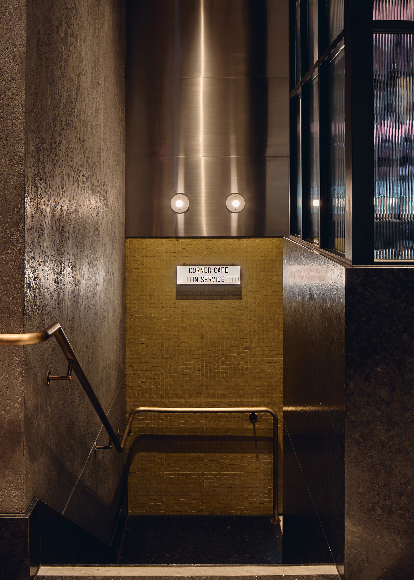
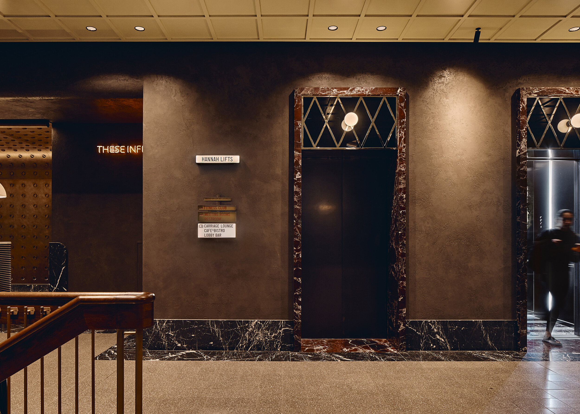
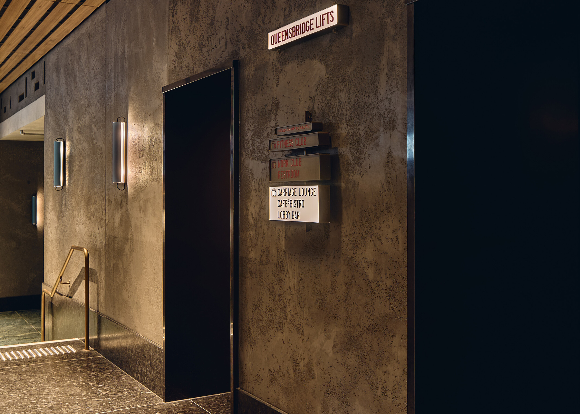
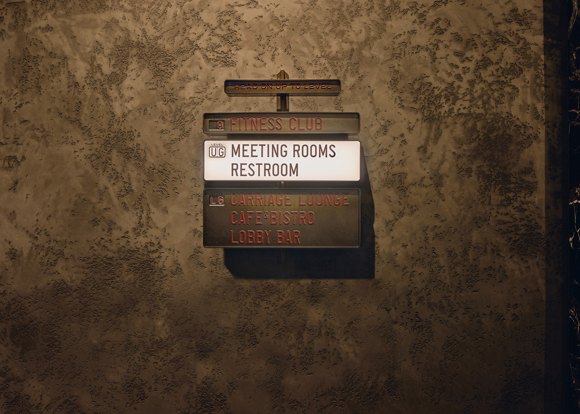
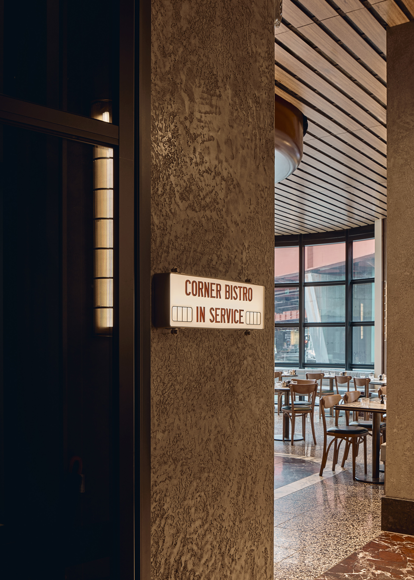
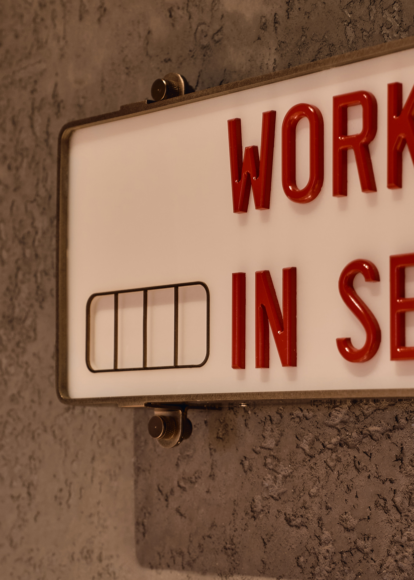
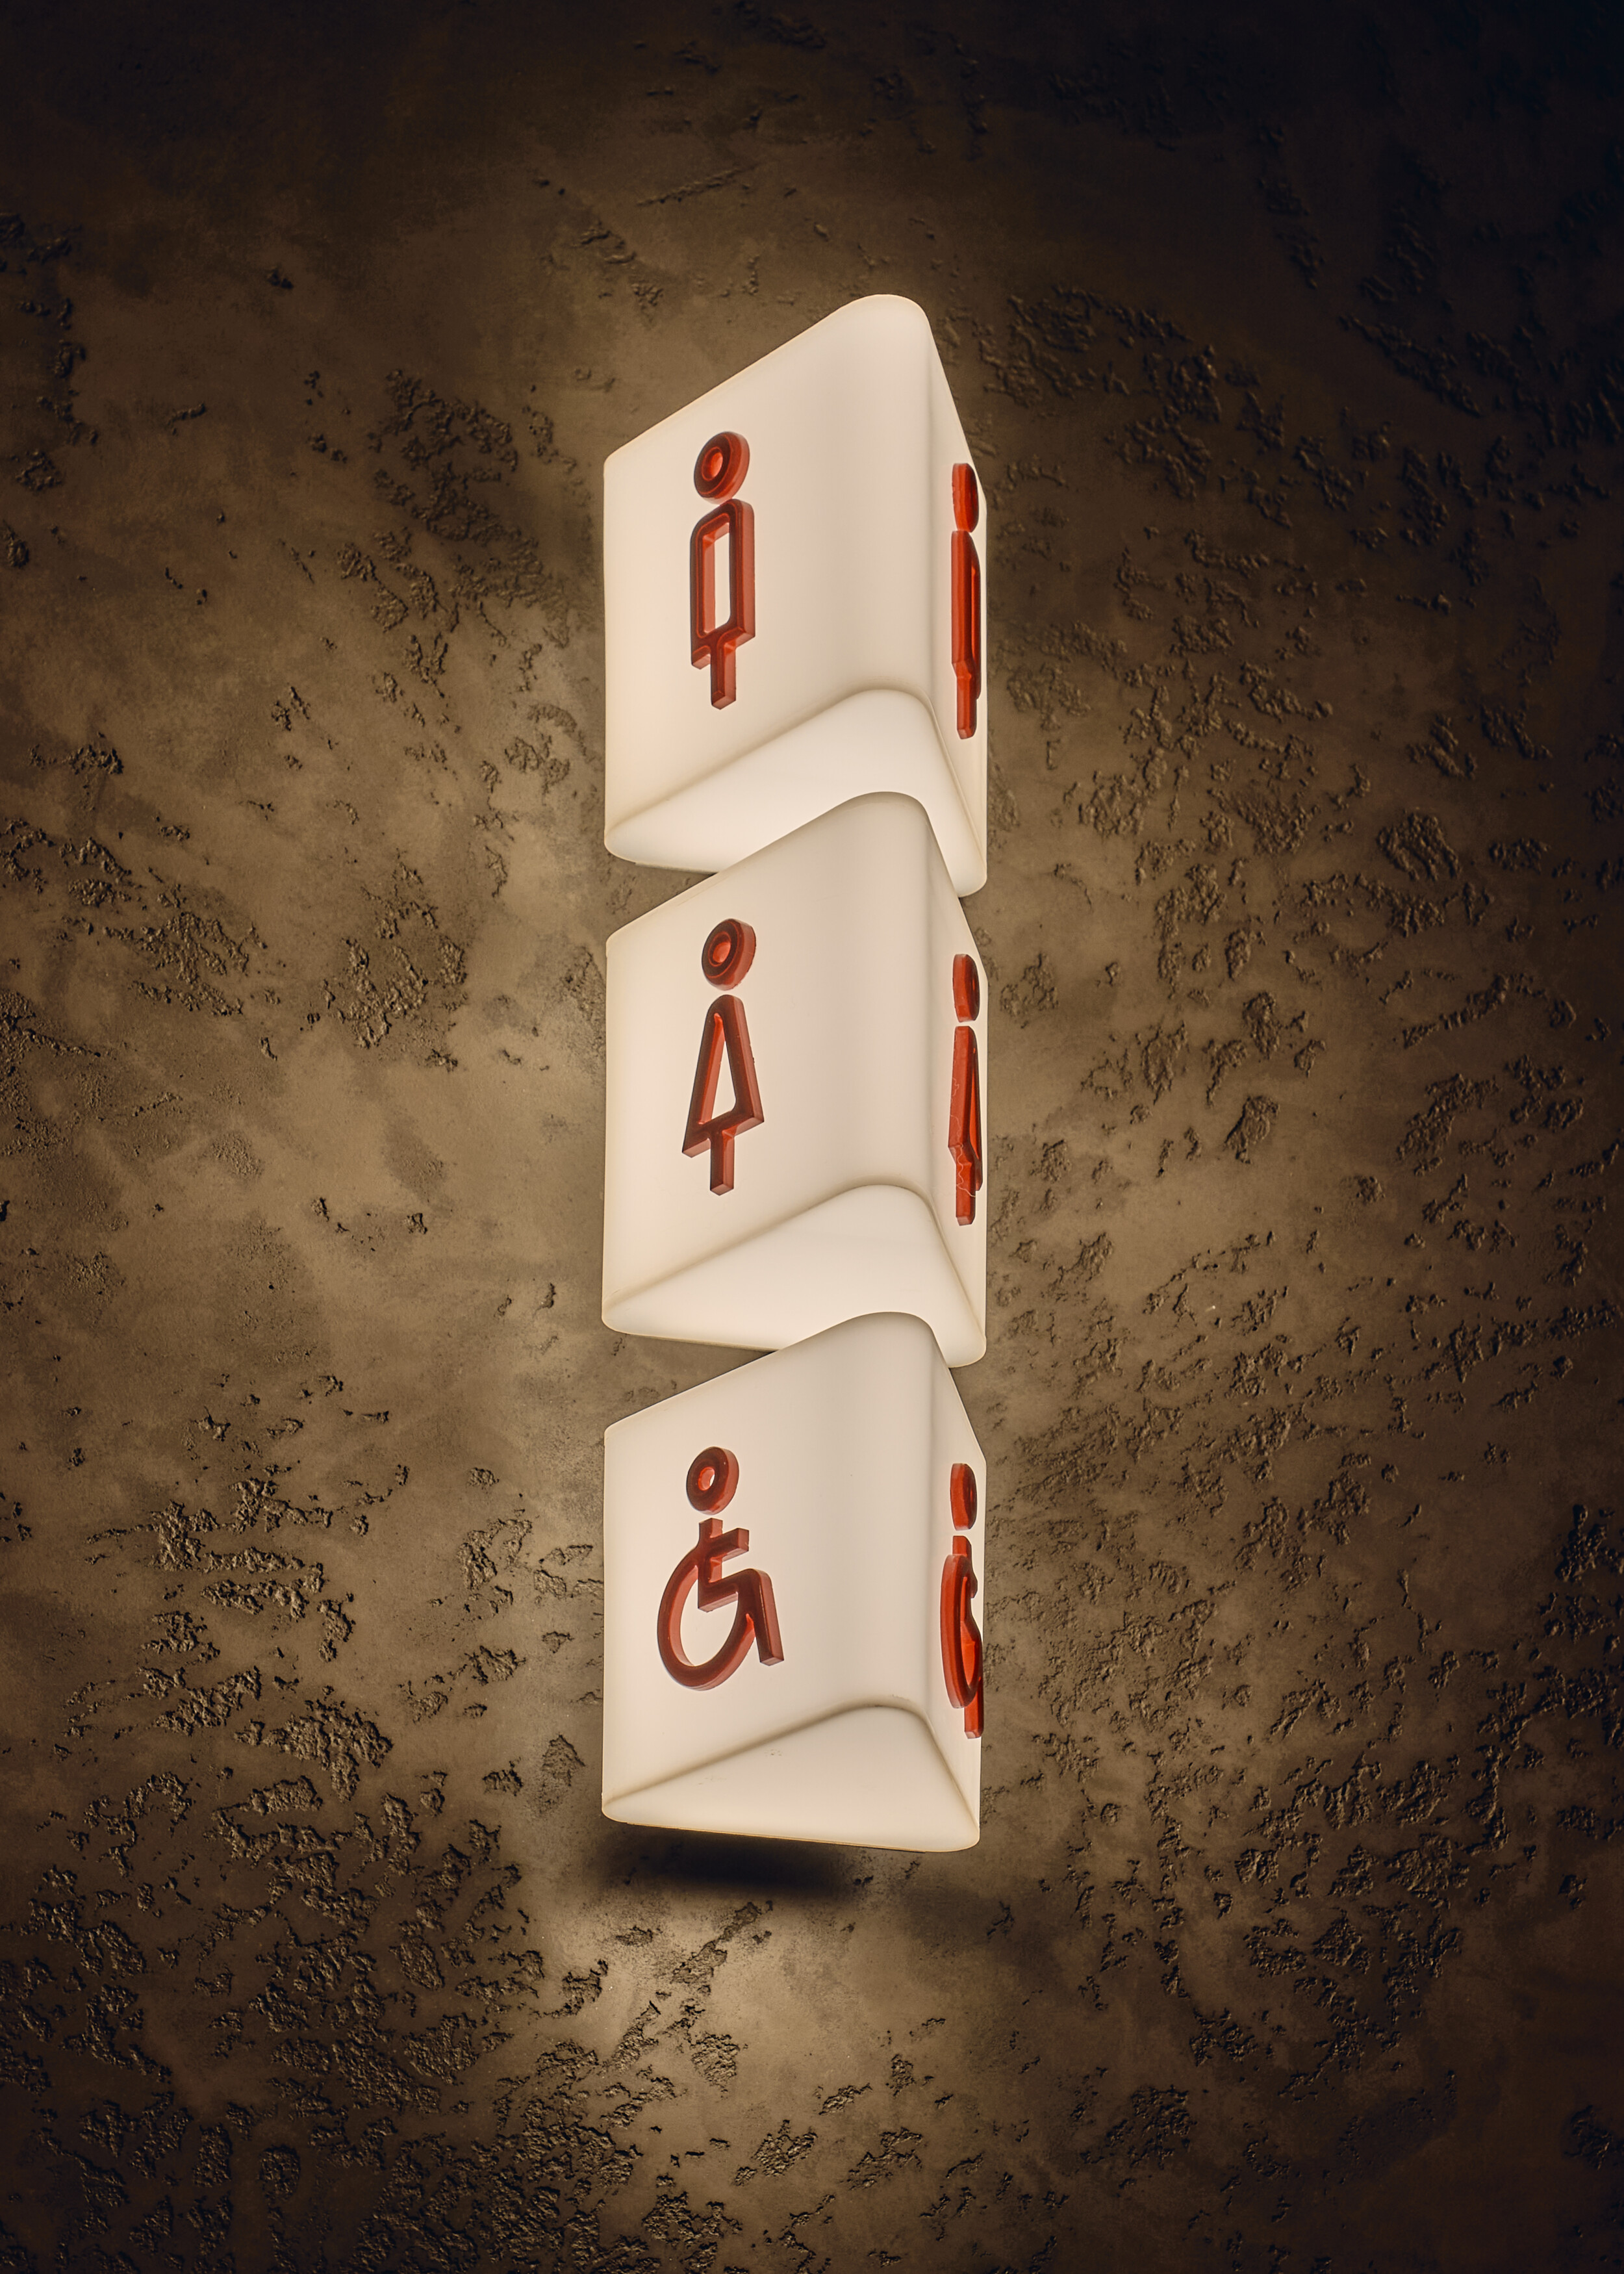
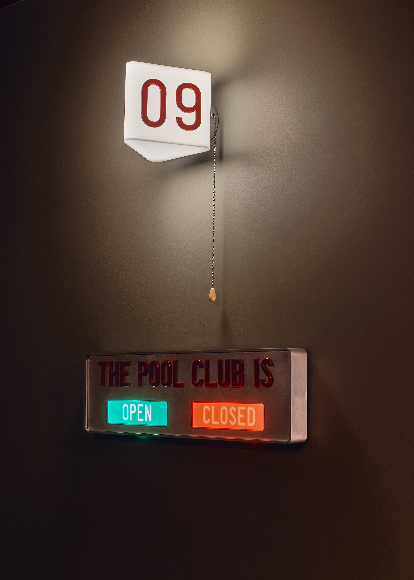
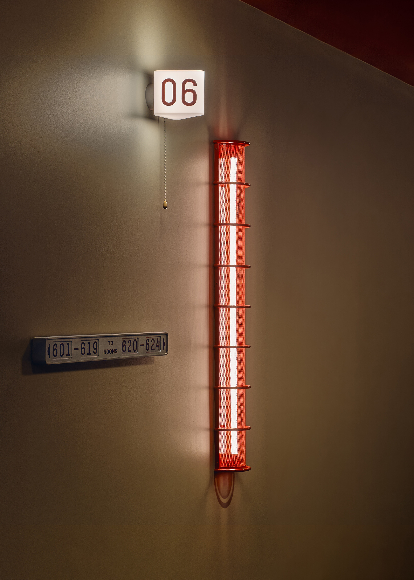
(EN) The bespoke signage suite features crafted metal cases and illuminated message panels.

Located on a prominent urban site at the junction of Southbank and South Melbourne, the brief was to create a refined hospitality, work and residential destination for the area’s growing local community. The project comprises The Queensbridge Building residences and the Hannah St Hotel layered one above the other within a single 65-storey tower. A shared public ground level, comprising a bar, café and lounge, connects the two, reflecting the client’s goal to “bring together like-minded people to create community through experience.” A work club, gym and pool are also shared between hotel and residents, while the hotel side additionally hosts conference rooms and a rooftop terrace bar.
Studio Ongarato’s role was to deliver wayfinding and signage for the Fraser & Partners-designed building that evoked the storied character of community apartment buildings in cities like New York or London. Guided by the site-specific narrative “Modern Nostalgia”, the signage suite is designed to integrate with Flack Studio’s lush, layered, European-inspired interiors.
Externally, the signage is stately and civic, led by a functioning clock whose form mimics the plan of the building itself and features a cast bronze owl commissioned from local artist Joelle Mayberry. Sculpted bronze flagpoles signify the two entries at a distance, while sleek bronze identity plaques contrast with the textural concrete columns.
A six-storey, facade-mounted ‘hotel sign’ suspends over the nearby expressway, its sculptural double-skinned skeleton and programmable LED operating around the clock. Evoking the romanticism of NYC’s Vertical Spectacular signs, it provides a visual anchor that works as effectively at 3am in heavy rain as it does at noon.
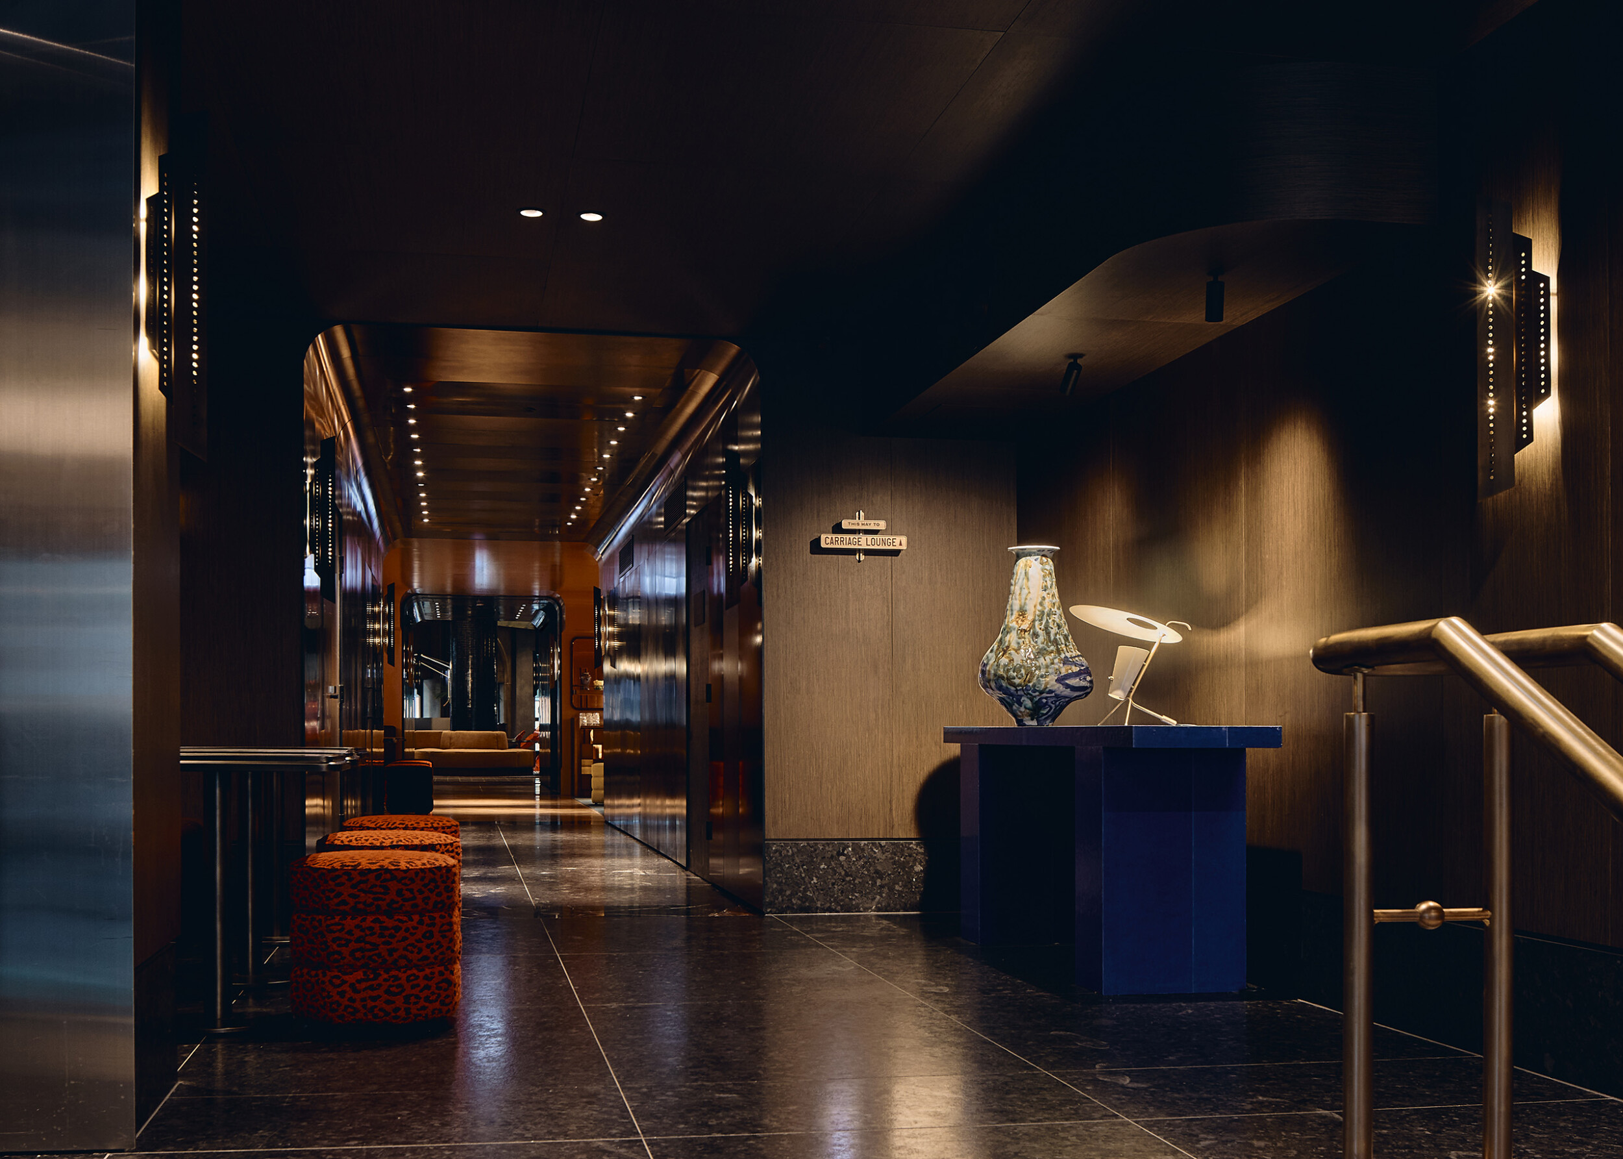
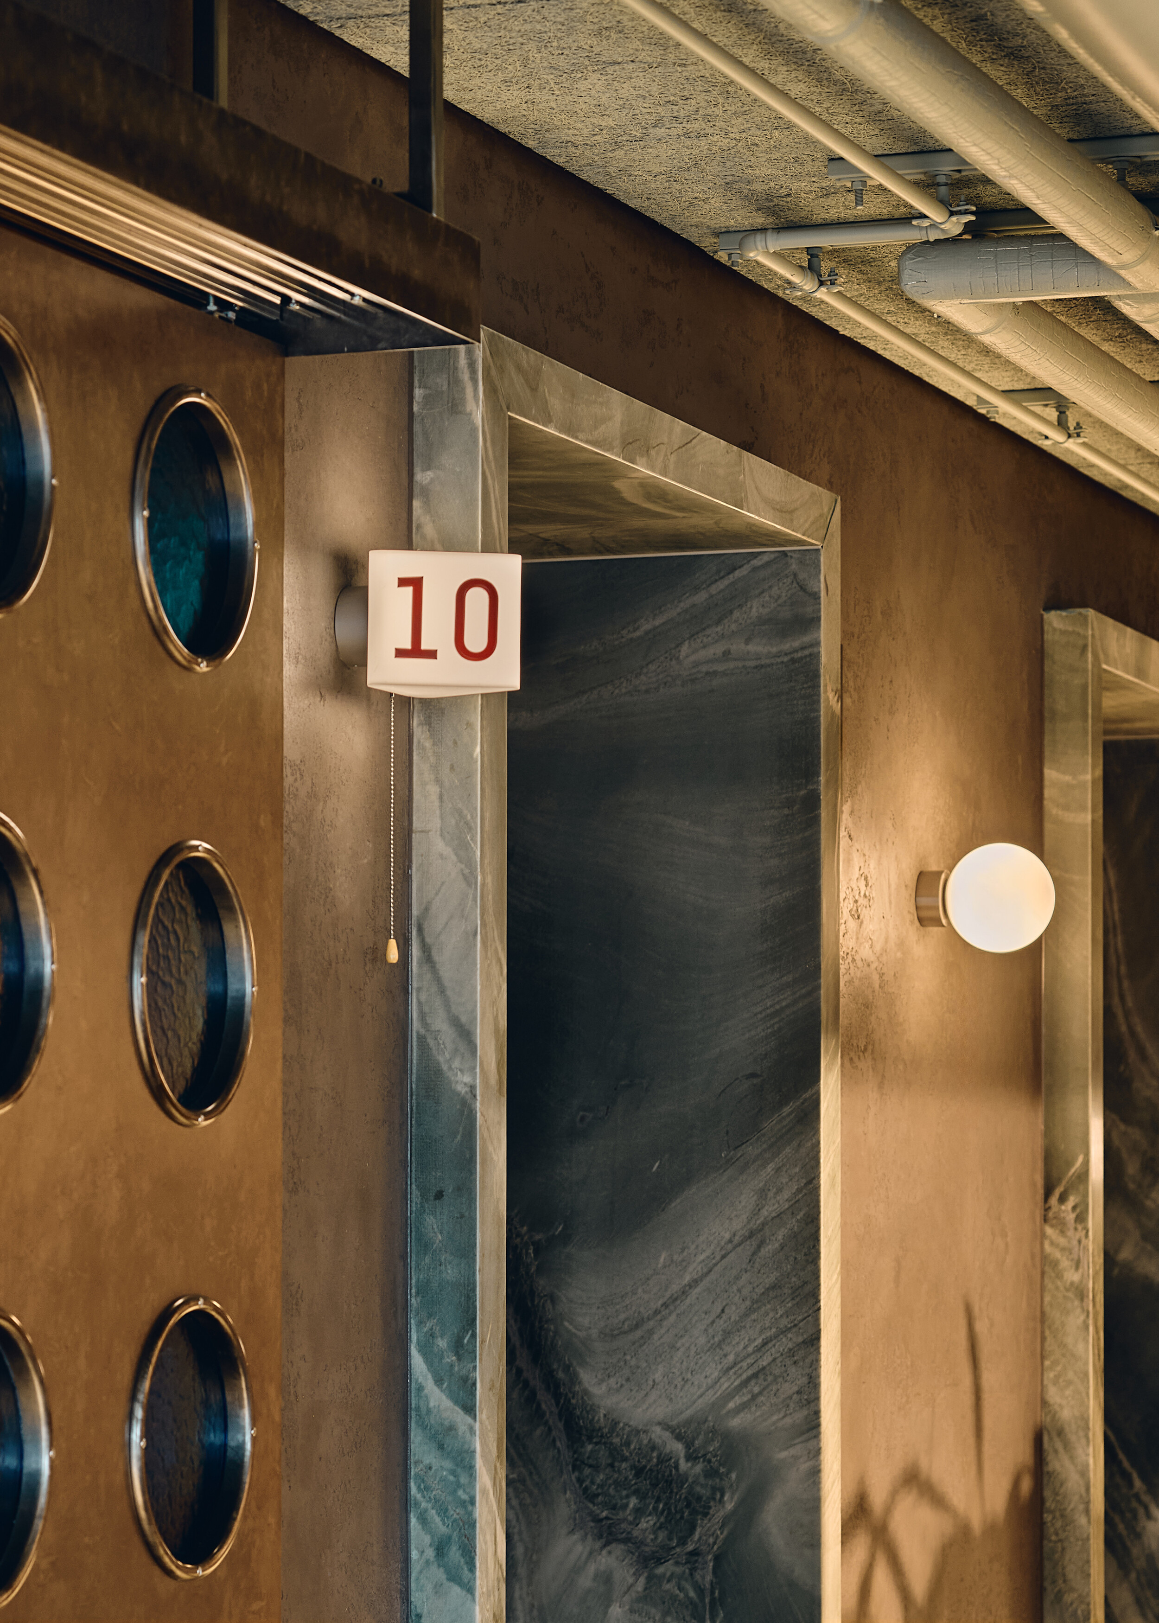
Internally, the signage is eclectic and layered, drawing on the modernist vernacular of 1950s offices and hotels. A system of milled bronze or stainless steel objects, featuring illuminated opal glass faces with moulded letterforms, gives the interior the character of a modern social club.
The client’s investment in this bespoke, crafted layer of signage, and their openness to new production techniques, carries “Modern Nostalgia” through to every touchpoint, reinforcing the development’s sense of authenticity and old-world grandeur with a contemporary edge.
-
(EN) Project Scope
(EN) Signage
(EN) Wayfinding
(EN) Placemaking
-
(EN) Project Collaborators
(EN) Architecture: Fraser and Partners
(EN) Interior Design: Flack Studio
(EN) Client: Time & Place
(EN) Builder: Hickory
(EN) Photographer: Peter Bennetts